2377 Rock Canyon, New Lenox, IL, 60451 | Cucci Realty

Save
Ask
Tour
Hide
Share
$684,900
80 Days On Site

2377 Rock Canyon
New Lenox, IL 60451

For Sale|Single Family Residence|Active
3
Beds
3
Total Baths
3
Full Baths
4,549
SqFt
$151
/SqFt
2000
Built
Subdivision:
Palmer Ranch
County:
Will
Listing Courtesy of MRED as distributed by MLS Grid of Crosstown Realtors, Inc.
Call Now: 708-505-7088
Is this the listing for you? We can help make it yours.
708-505-7088
2377 Rock Canyon2377 Rock Canyon2377 Rock Canyon2377 Rock Canyon
Save
Ask
Tour
Hide
Share

Mortgage Calculator

Monthly Payment (Est.)

Enter an interest rate to see your estimated monthly payment.
Calculator powered by Showcase IDX, a Constellation1 Company. Copyright ©2026 Information is deemed reliable but not guaranteed.

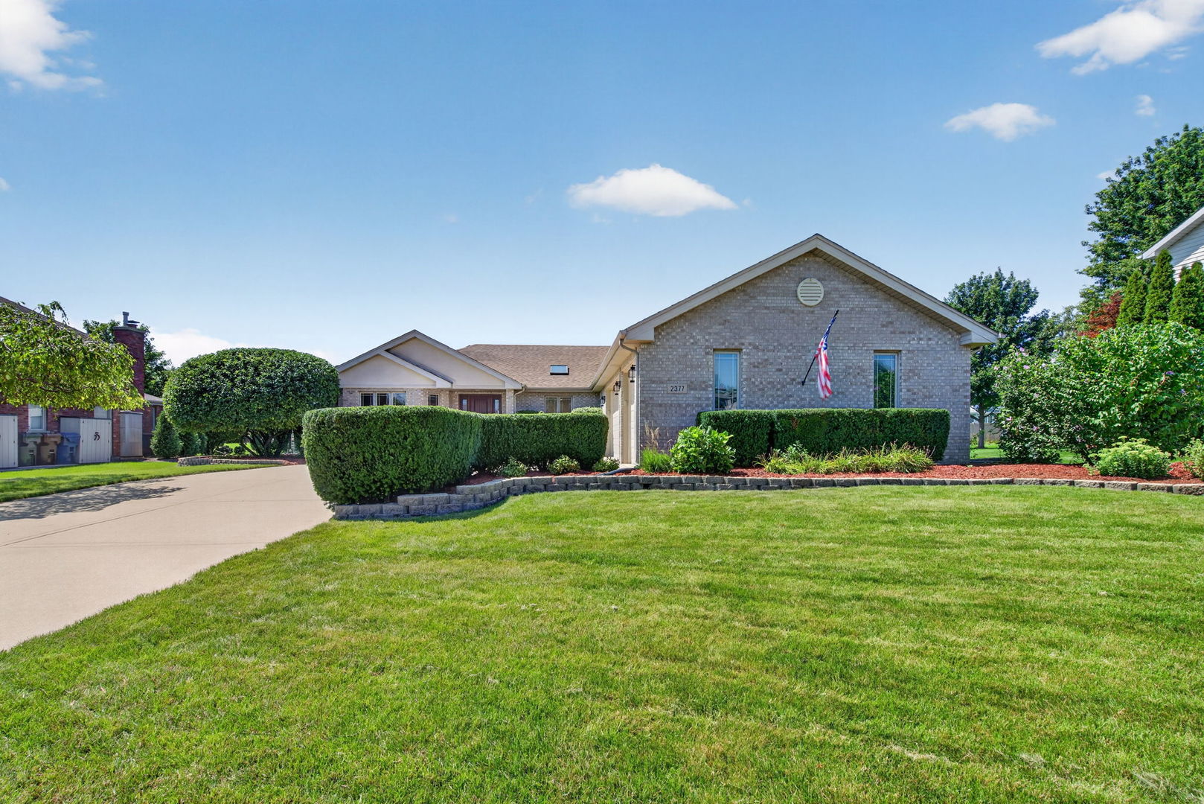
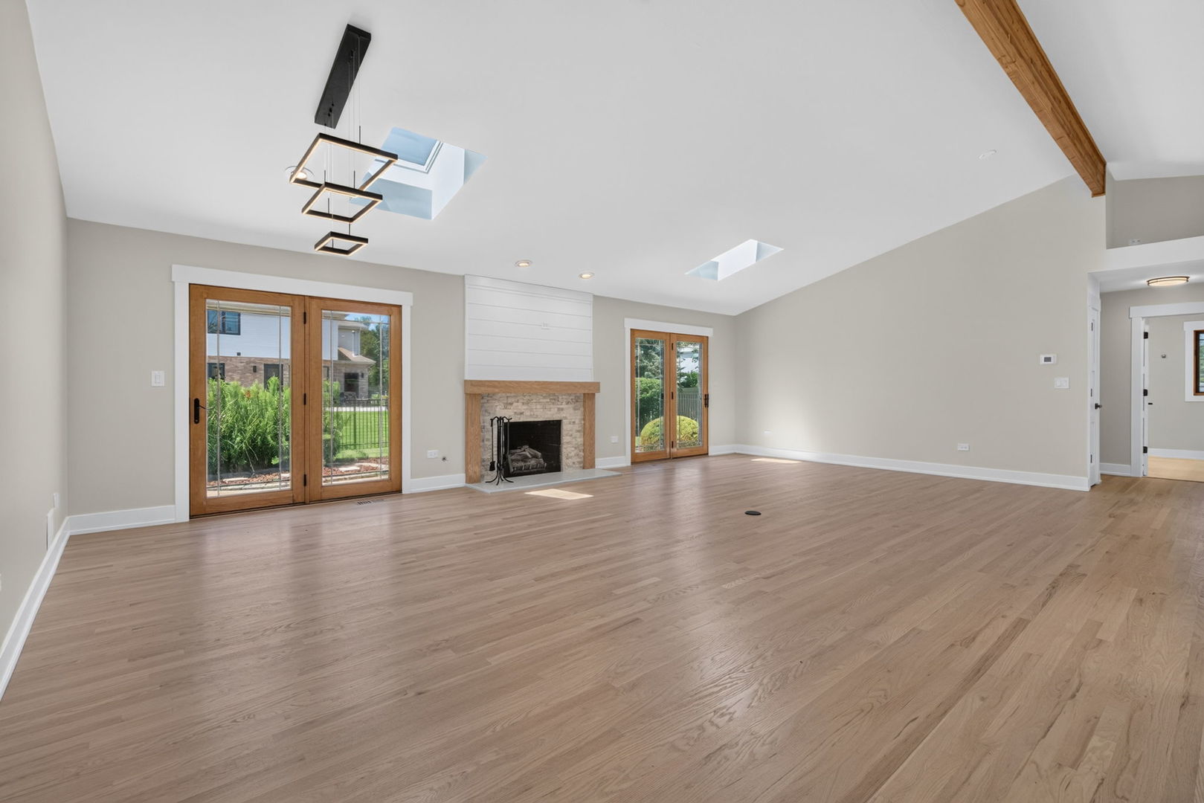
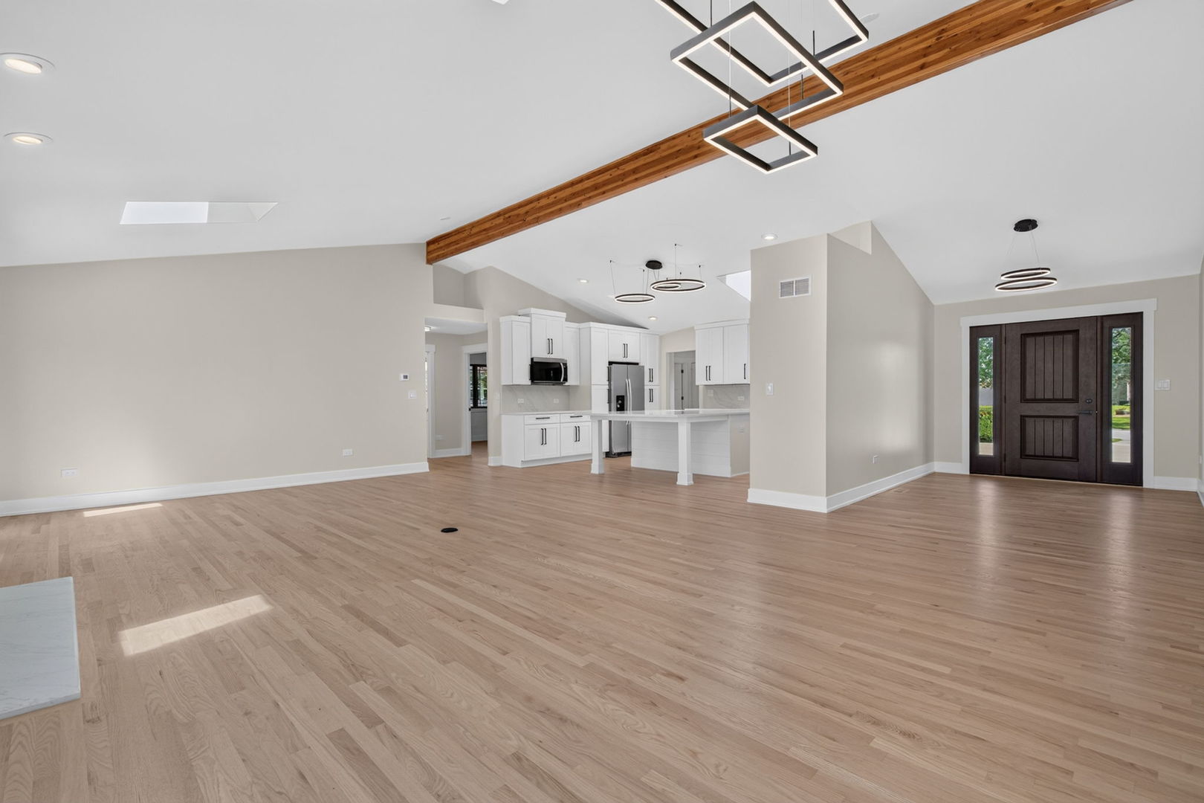
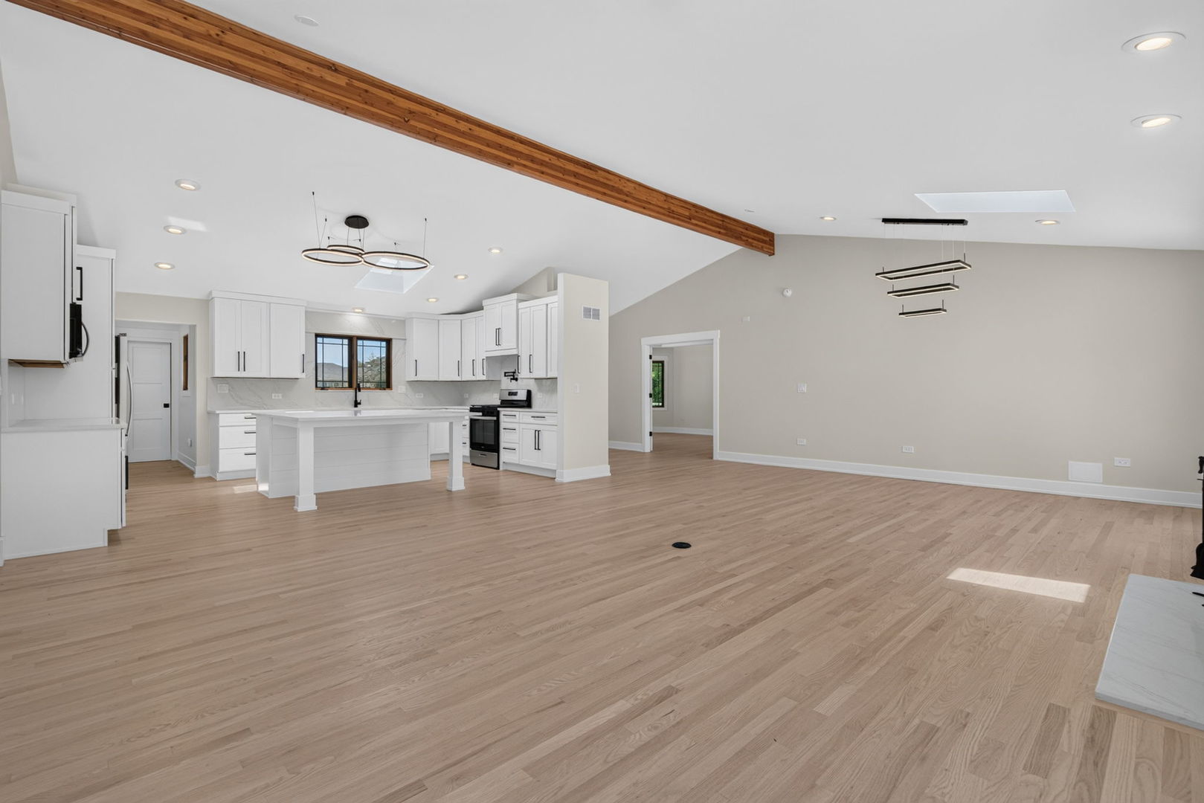
Must see! This beautifully updated 5-bedroom, 3-bath home is spacious and move-in ready. The open-concept living room and kitchen feature vaulted ceilings, skylights, wood beams, and a cozy fireplace. The brand-new kitchen features 42-inch cabinets, quartz countertops, and stainless steel appliances. Three bedrooms are located on the main level, including a spacious primary suite with a large walk-in closet and private bath with a garden tub and walk-in shower. Main-level laundry adds extra convenience. The finished basement offers even more living space with two additional bedrooms, a full bathroom, and a kitchenette that's perfect for game days, movie nights, or hosting friends and family. Outside, enjoy the fenced yard and patio. Updates throughout include fresh paint, new trim and doors, two newly updated main-level bathrooms, an updated basement bathroom, and new hardwood flooring in the main-level bedrooms.

Save
Ask
Tour
Hide
Share
Listing Snapshot
Price 
$684,900
Days On Site 
80 Days
Bedrooms 
3
Inside Area (SqFt) 
4,549 sqft
Total Baths 
3
Full Baths 
3
Partial Baths 
N/A
Lot Size 
0.29 Acres
Year Built 
2000
MLS Number 
12738764
Status 
Active
Property Tax 
$11,697.74
HOA/Condo/Coop Fees 
N/A
Sq Ft Source 
Estimated
Friends & Family
Recent Activity
13 hours agoListing updated with changes from the MLS
13 hours agoPrice changed to $684,900
13 hours agoStatus changed to Active
3 months agoListing first seen on site
General Features
Acres 
0.29
Attached Garage 
Yes
Foundation 
Concrete Perimeter
Garage 
Yes
Garage Spaces 
3
Parking 
ConcreteGarage Door OpenerAttachedGarage
Parking Spaces 
3
Property Sub Type 
Single Family Residence
Sewer 
Public Sewer
SqFt Below 
1769
SqFt Total 
2780
Style 
Ranch
Water Source 
Public
Interior Features
Appliances 
RangeMicrowaveDishwasherRefrigeratorStainless Steel Appliance(s)
Basement 
Sump PumpFinishedFull
Cooling 
Central Air
Fireplace 
Yes
Fireplace Features 
Living RoomGas Starter
Fireplaces 
1
Flooring 
HardwoodCarpet
Heating 
Forced Air
Interior 
Entrance FoyerVaulted Ceiling(s)Built-in FeaturesWalk-In Closet(s)Beamed CeilingsOpen Floorplan
Laundry Features 
Main LevelGas Dryer HookupSink
Window Features 
Skylight(s)
Bedroom 2 
Dimensions - 13X13Level - Main
Bedroom 3 
Dimensions - 13X13Level - Main
Bedroom 4 
Dimensions - 15X12Level - Basement
Bedroom 5 
Dimensions - 15X12Level - Basement
Dining Room 
Family Room 
Dimensions - 47X23Level - Basement
Foyer 
Dimensions - 13X10Level - Main
Kitchen 
Dimensions - 19X12Level - MainDescription - Eating Area-Breakfast Bar,Island,Updated Kitchen
Kitchen- 2nd 
Dimensions - 12X6Level - Basement
Laundry 
Dimensions - 13X7Level - Main
Living Room 
Dimensions - 28X19Level - Main
Master Bedroom 
Dimensions - 24X14Level - Main
Save
Ask
Tour
Hide
Share
Exterior Features
Construction Details 
Brick
Fencing 
Fenced
Patio And Porch 
Patio
Roof 
Asphalt
Windows/Doors 
Skylight(s)
Community Features
Community Features 
CurbsSidewalks
MLS Area 
New Lenox
School District 
Lincoln-Way West High School
Township 
New Lenox
Schools
School District
Lincoln-Way West High School
Elementary School
Unknown
Middle School
Unknown
High School
Lincoln-Way West High School
Listing Courtesy of MRED as distributed by MLS Grid of Crosstown Realtors, Inc.


Based on information submitted to the MLS GRID as of 2026-11-10 06:28 AM UTC. All data is obtained from various sources and may not have been verified by broker or MLS GRID. Supplied Open House Information is subject to change without notice. All information should be independently reviewed and verified for accuracy. Properties may or may not be listed by the office/agent presenting the information.
Last checked: 2026-11-10 06:28 AM UTC
MRED DMCA Copyright Information Copyright © 2026 Midwest Real Estate Data LLC. All rights reserved.

Neighborhood & Commute
Source: Walkscore
Disclosure: Community information and market data powered by Constellation Data Labs. Information is deemed reliable but not guaranteed.
Save
Ask
Tour
Hide
Share